
In development
New Albany
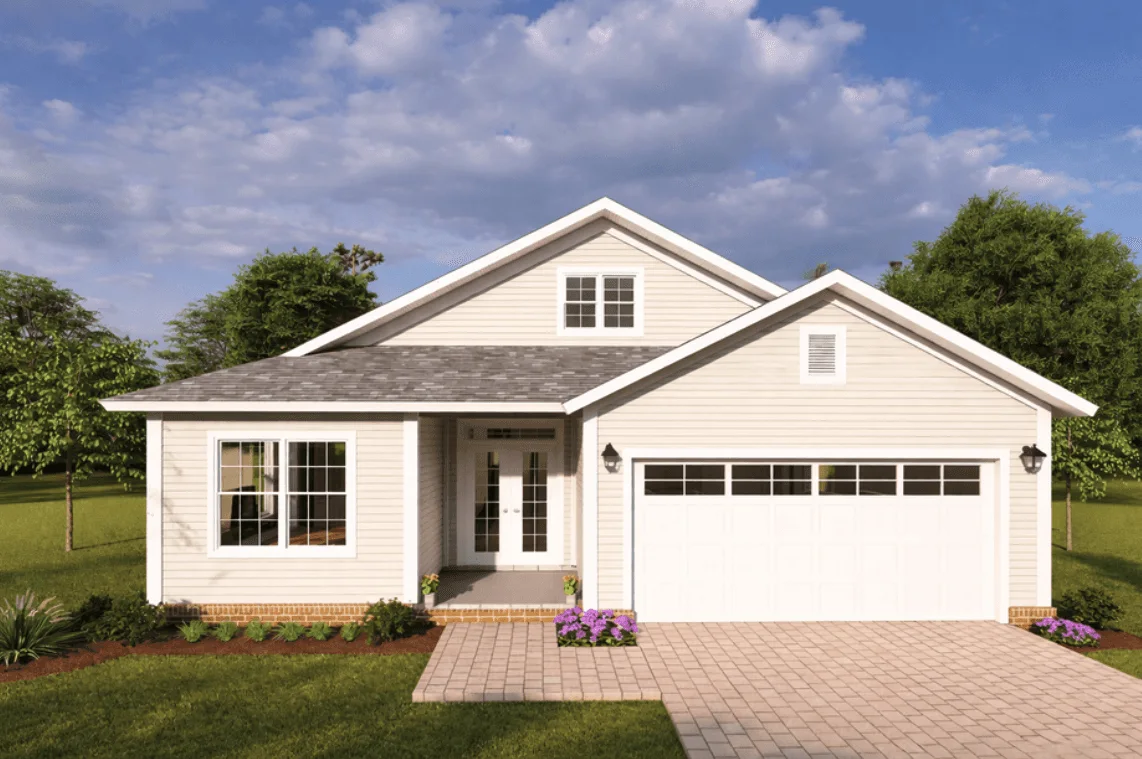
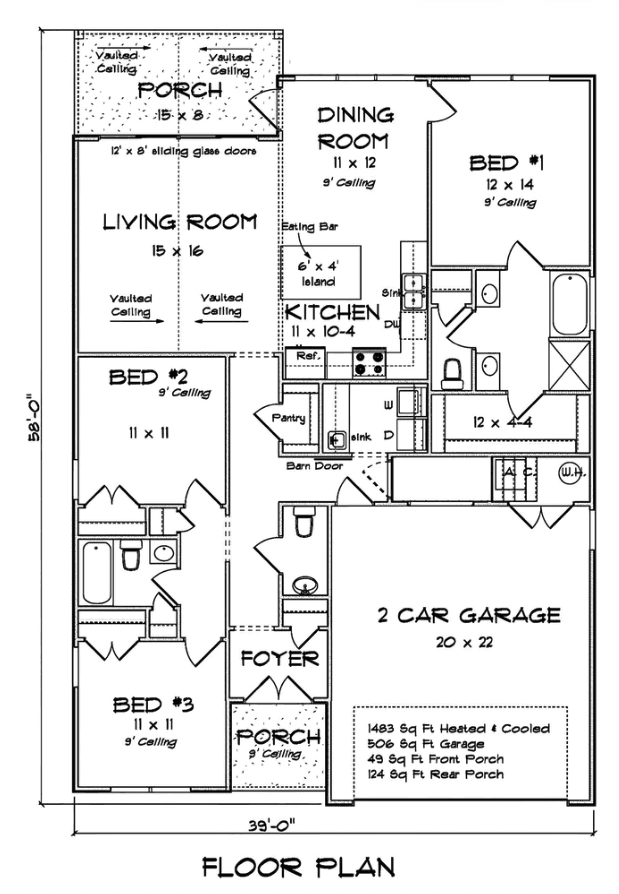
A contemporary single-family home with soft neutral siding, white trim and a covered porch. Its open plan connects a vaulted living room, dining area and island kitchen, with three well-proportioned bedrooms and an efficient flow toward the rear porch.
Starting at$ 192,000
Total area2,162 sq. ft.
Bedrooms3
Bathrooms2.5
Garage2
Drawings
Floor plan
Markets
Where this home can be built
01
Orlando
$410k – $1.6mi
02Citrus Springs & Ocala
$260k – $315k
03Lake Alfred & Haines City
$320k
04North Port & Port Charlotte
$410k
Published values are for reference. Confirm current availability and terms.
Next step
New Albany